DONOVAN RESIDENCE ADDITION
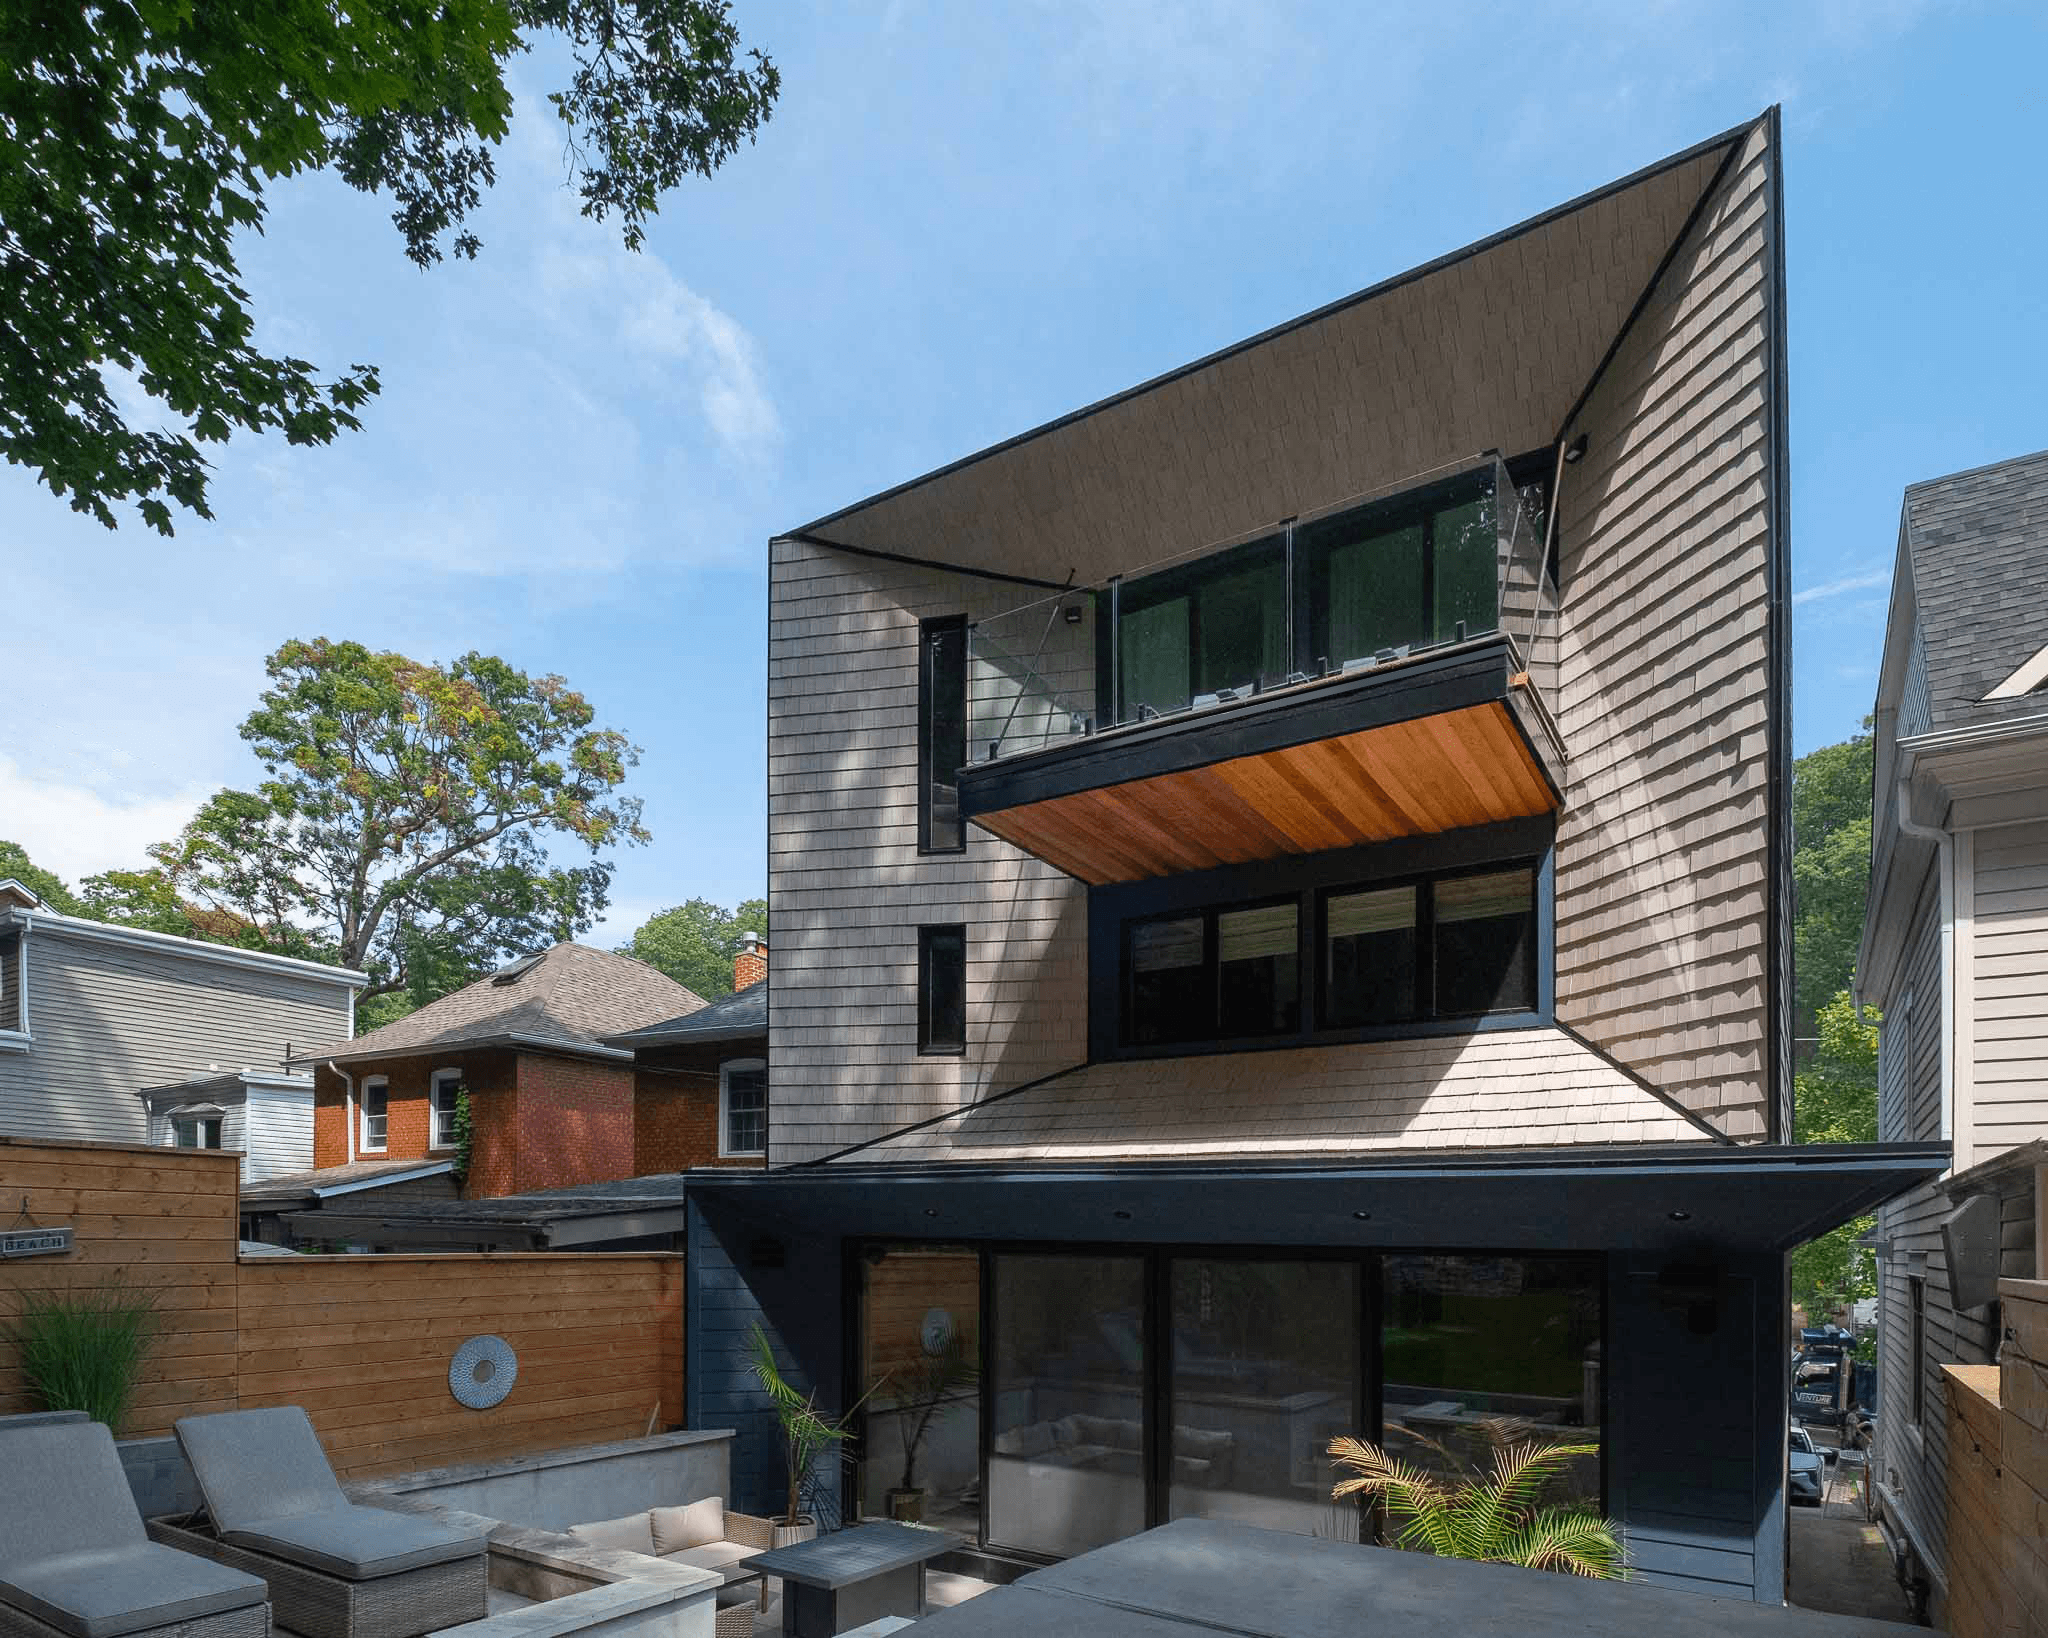
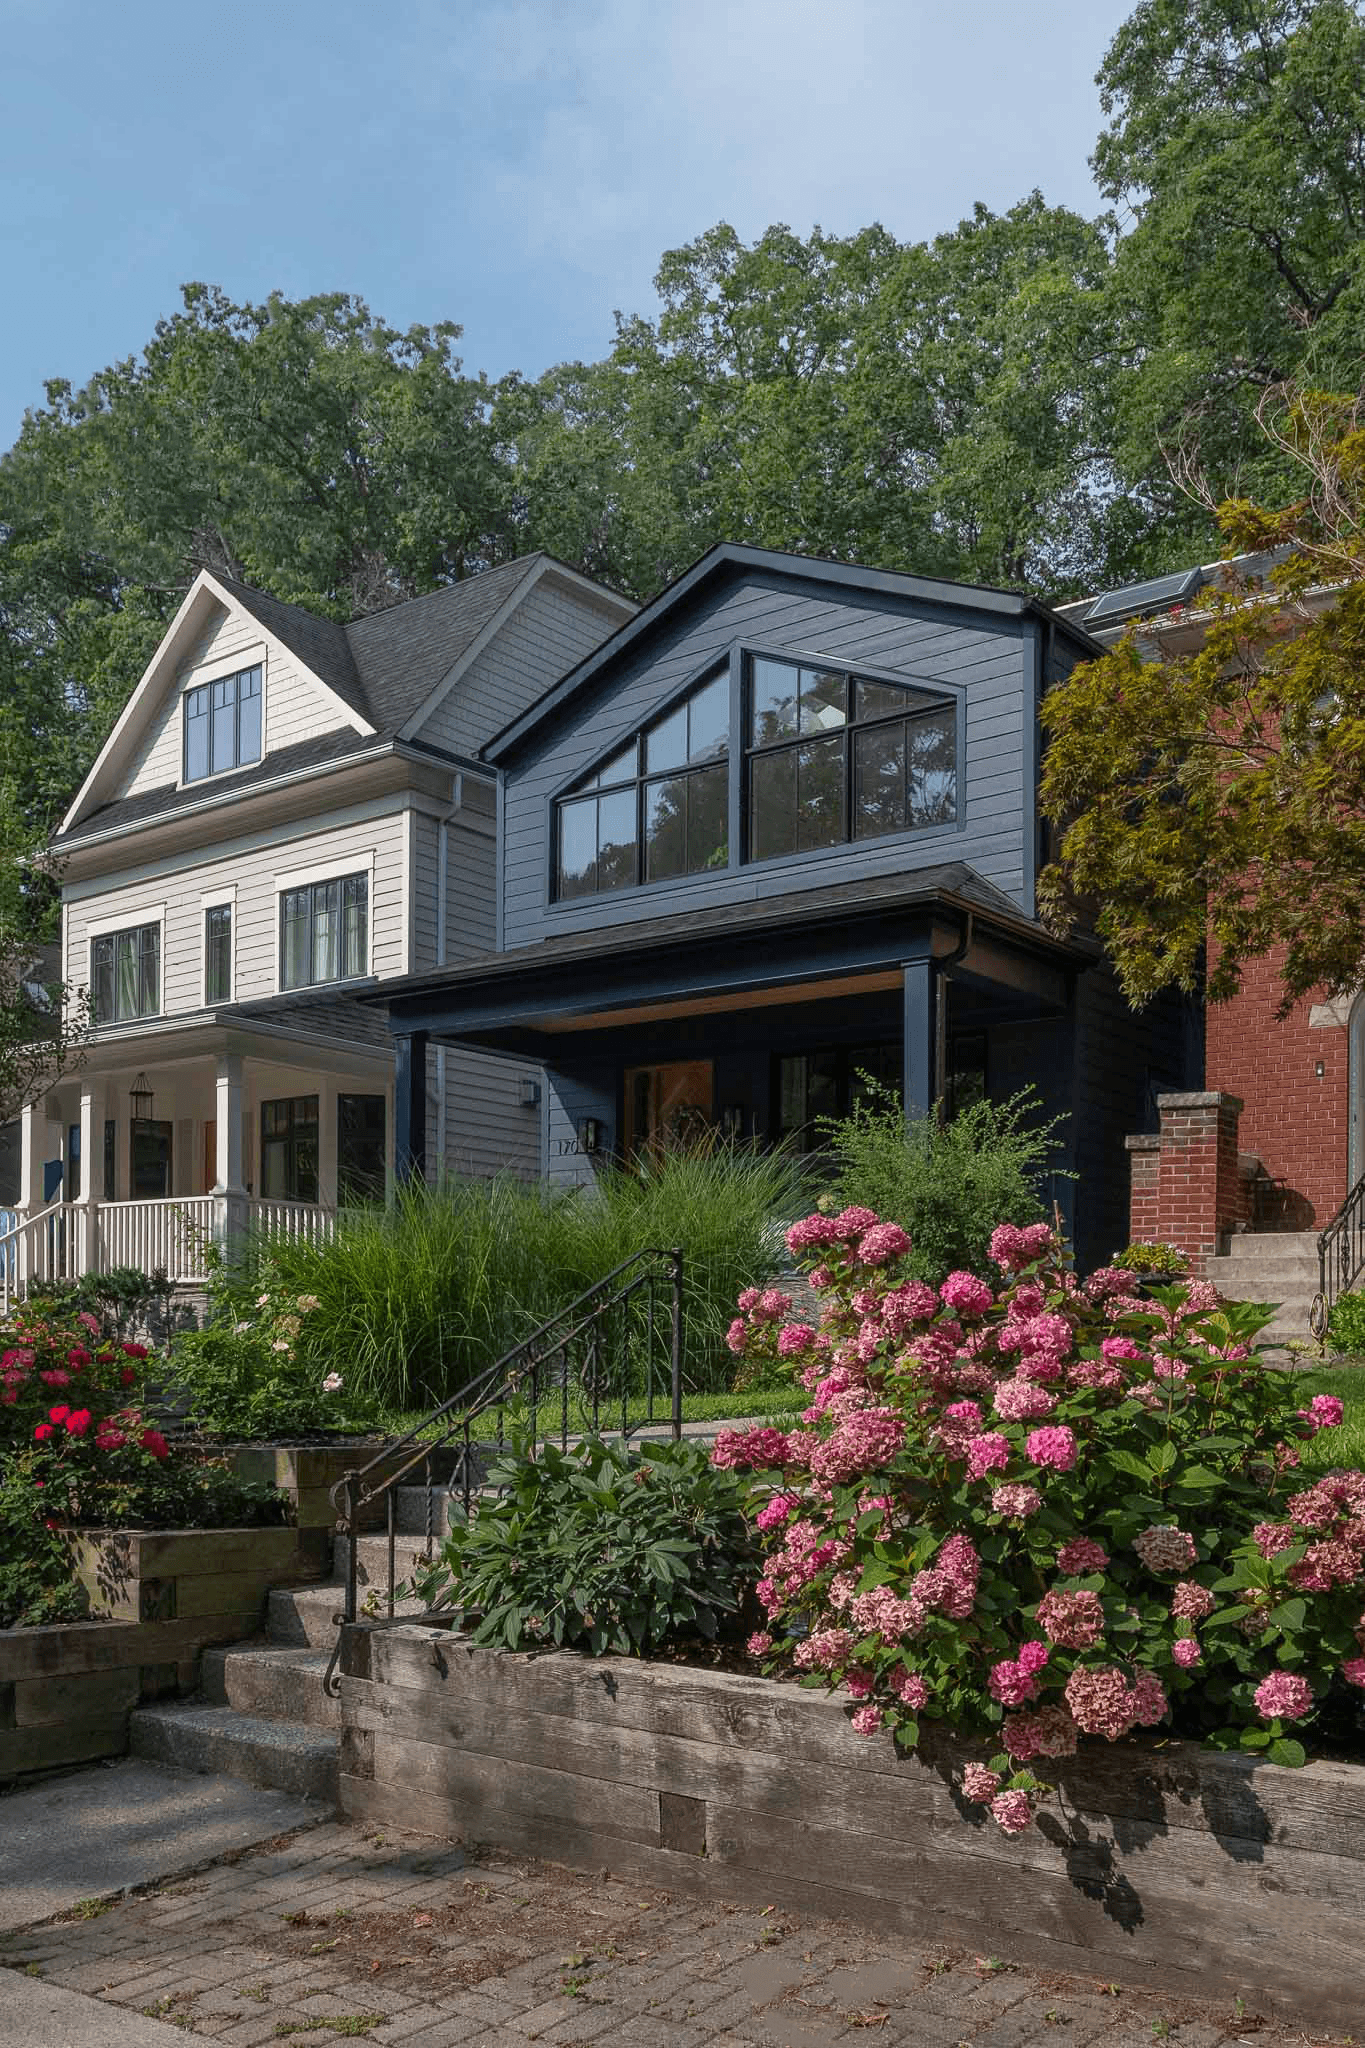
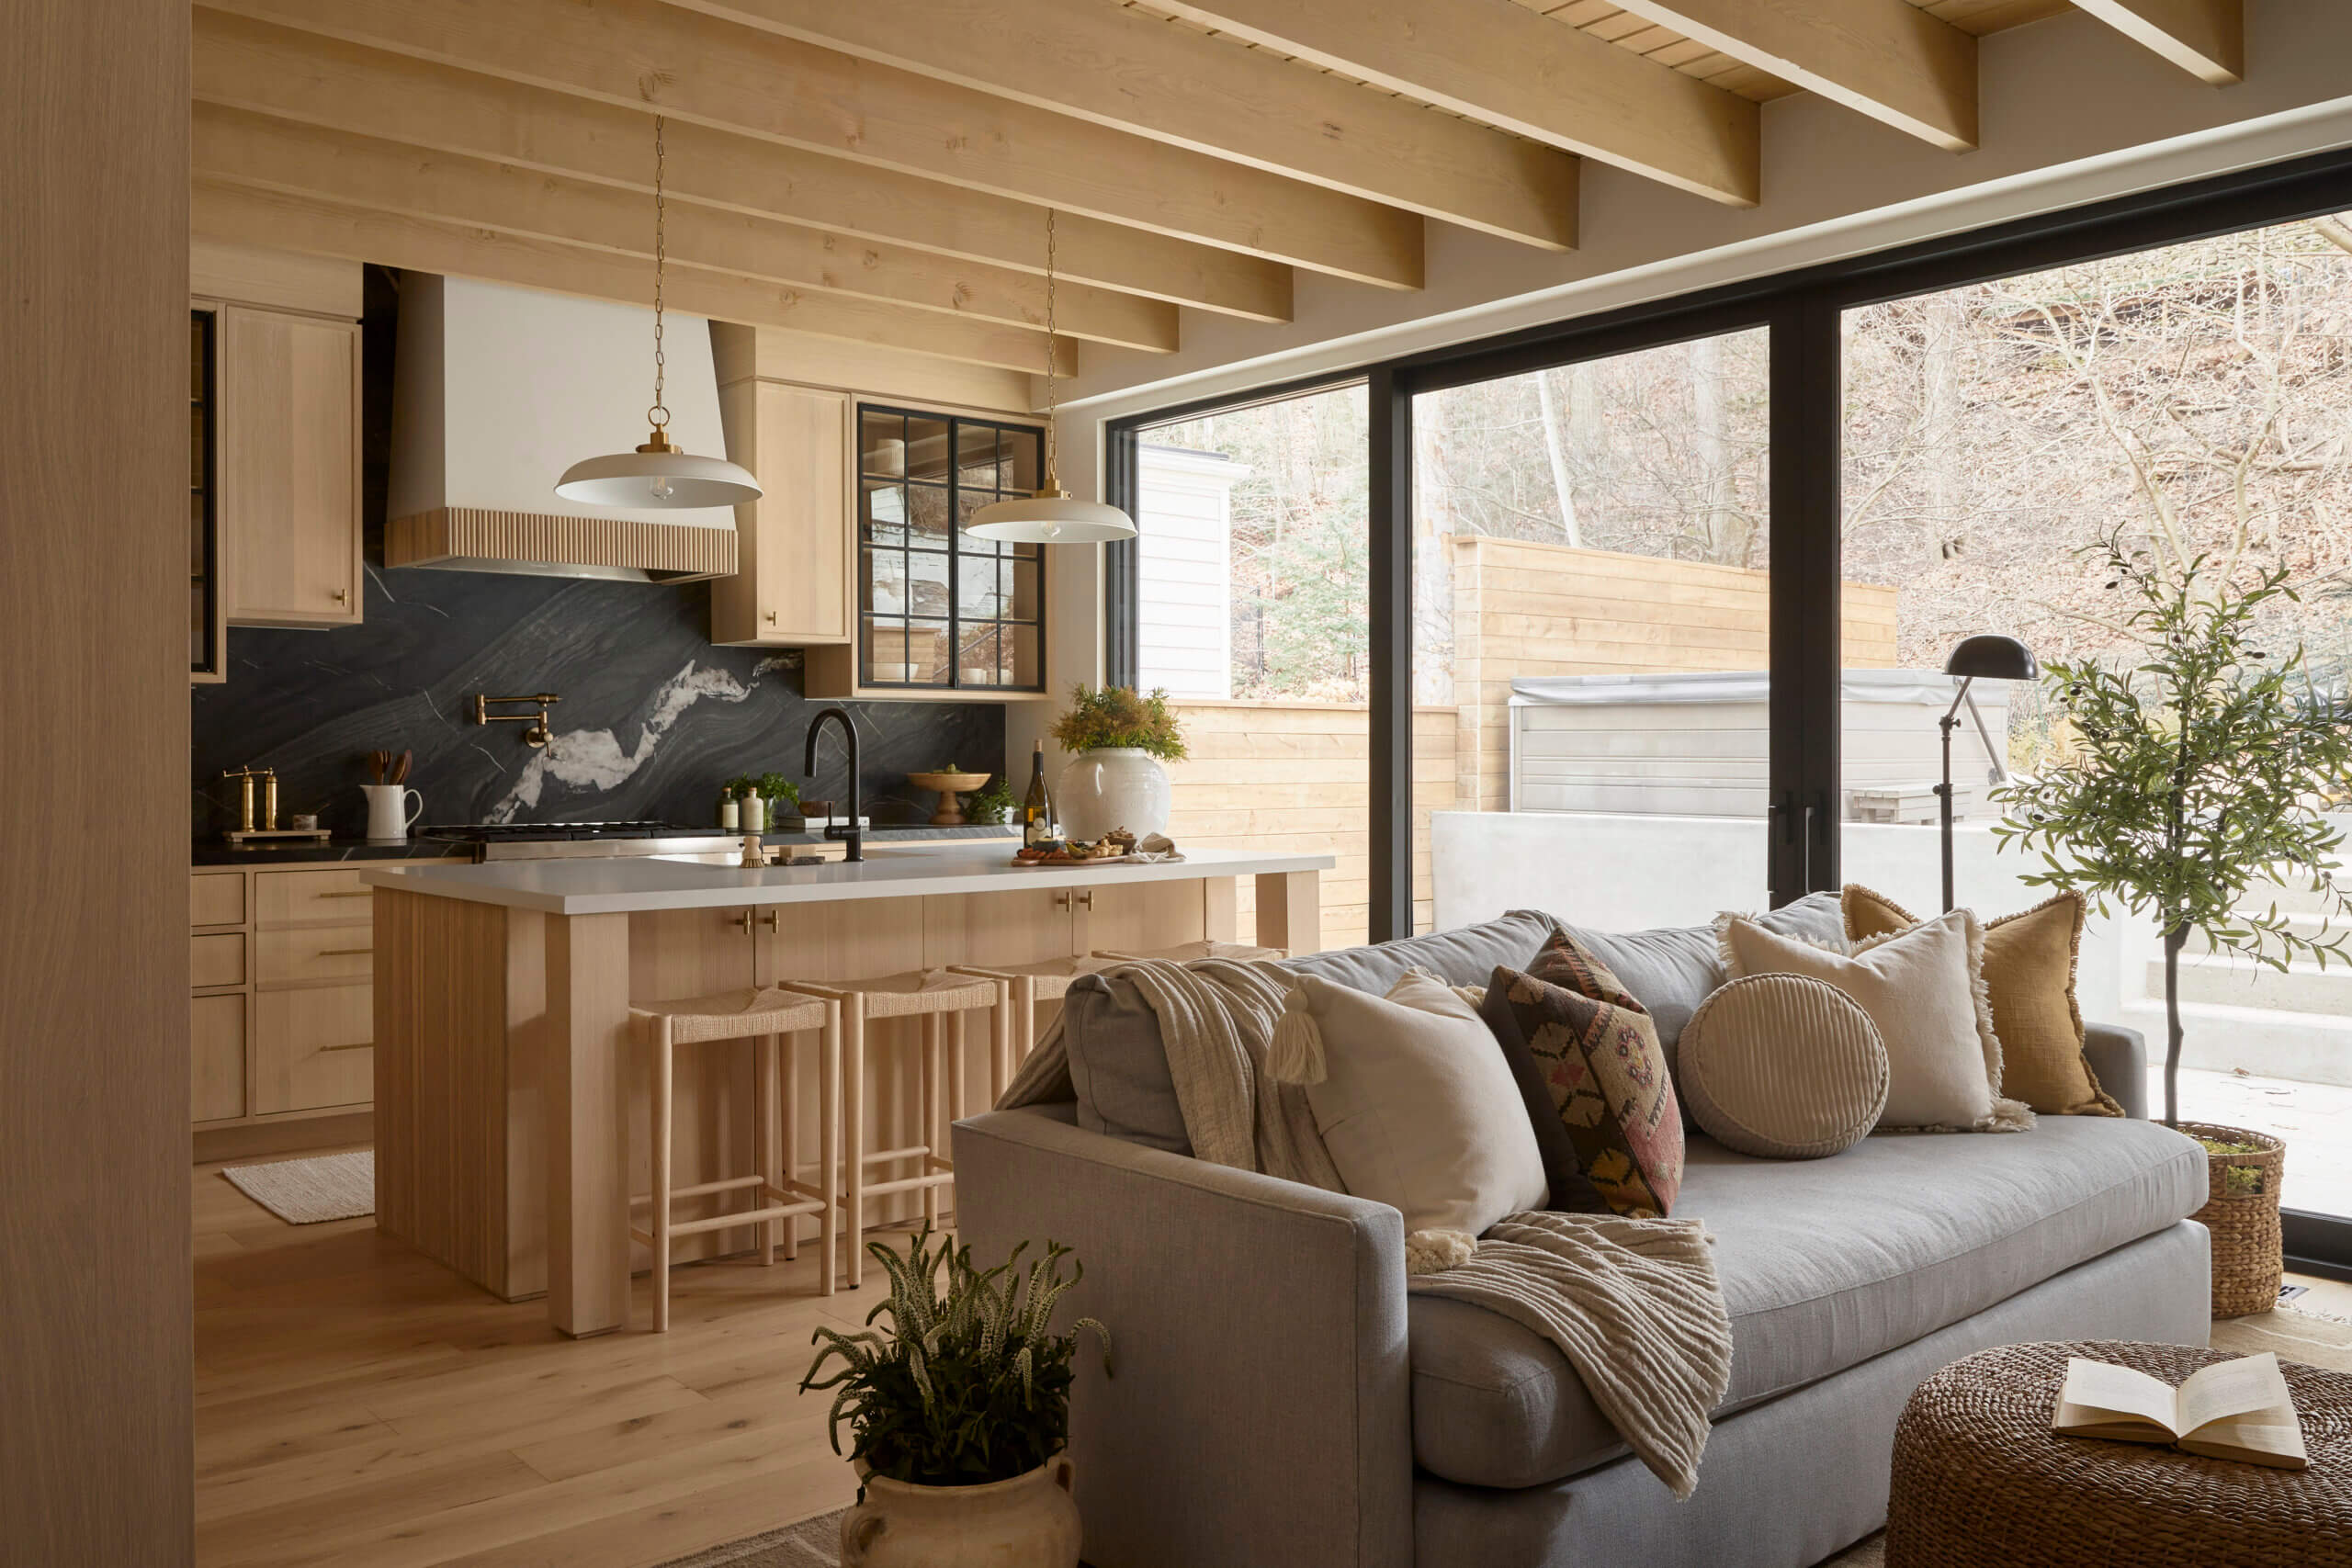
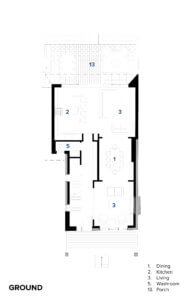
This project showcases a thoughtful transformation of an existing Toronto home, retaining the original structure while introducing refined interior alterations and a striking three-storey, 16-foot deep rear addition.
This project showcases a thoughtful transformation of an existing Toronto home, retaining the original structure while introducing refined interior alterations and a striking three-storey, 16-foot deep rear addition.

This project showcases a thoughtful transformation of an existing Toronto home, retaining the original structure while introducing refined interior alterations and a striking three-storey, 16-foot deep rear addition.
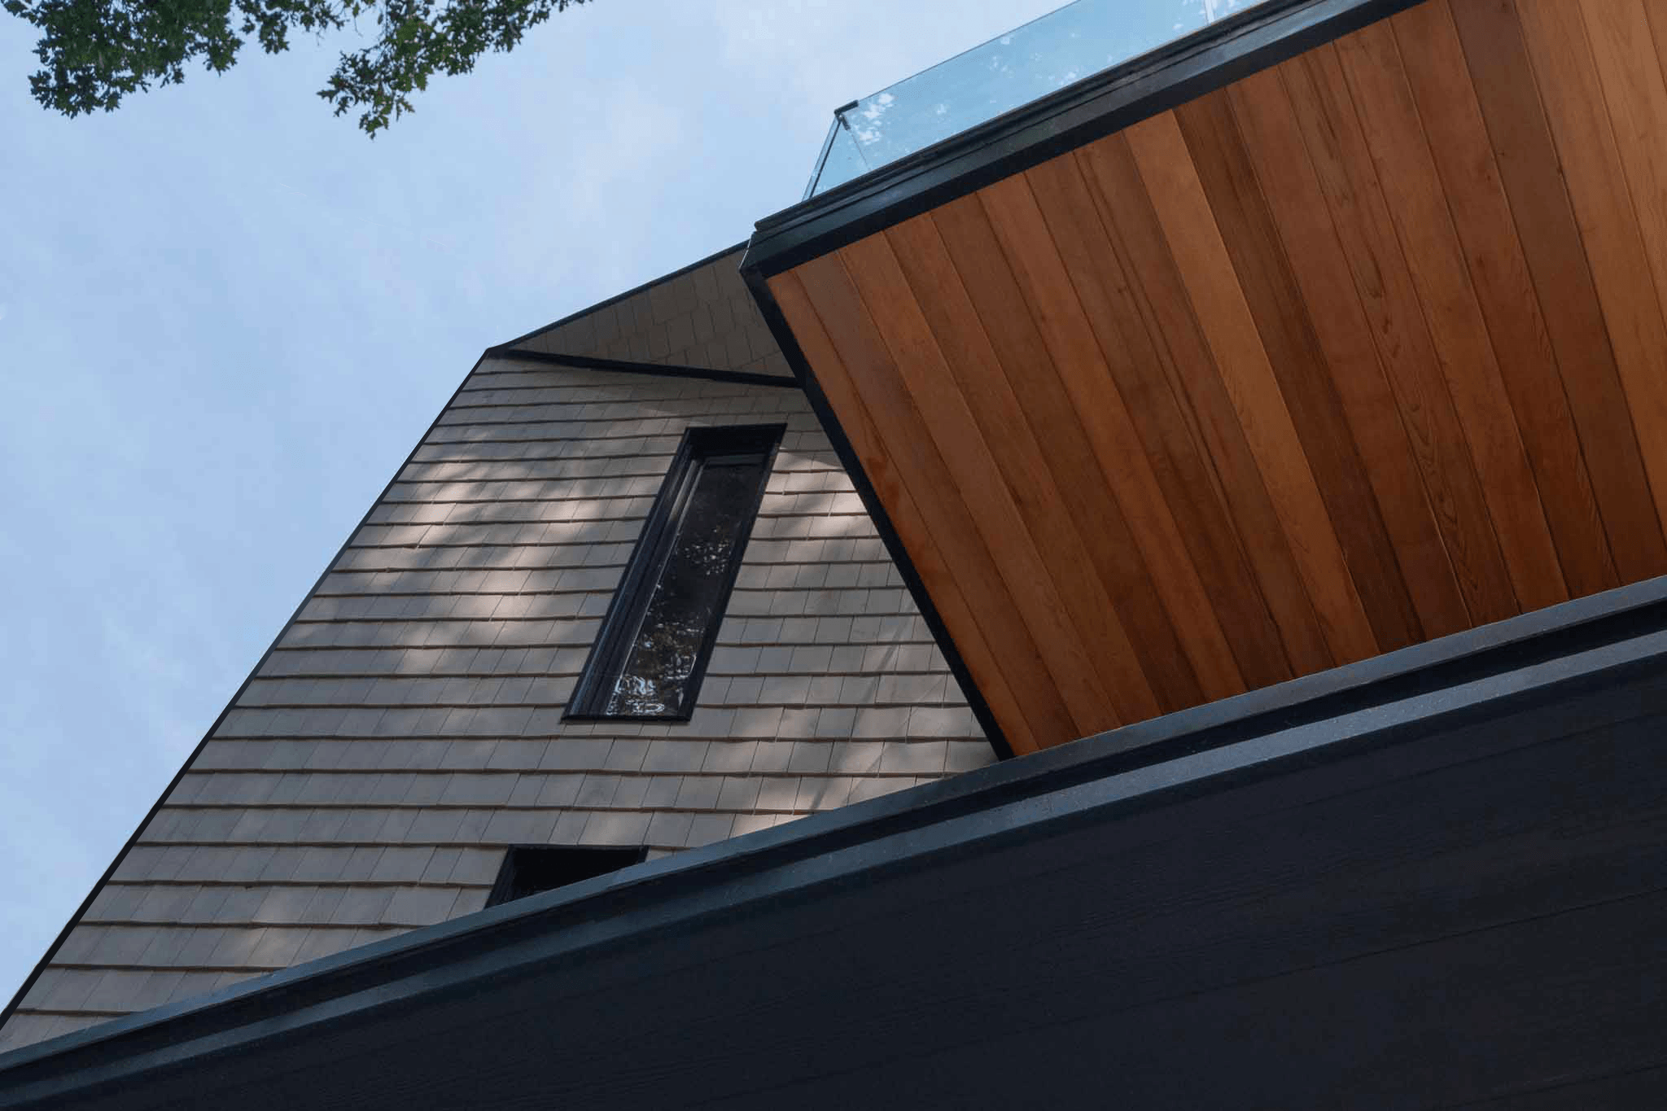
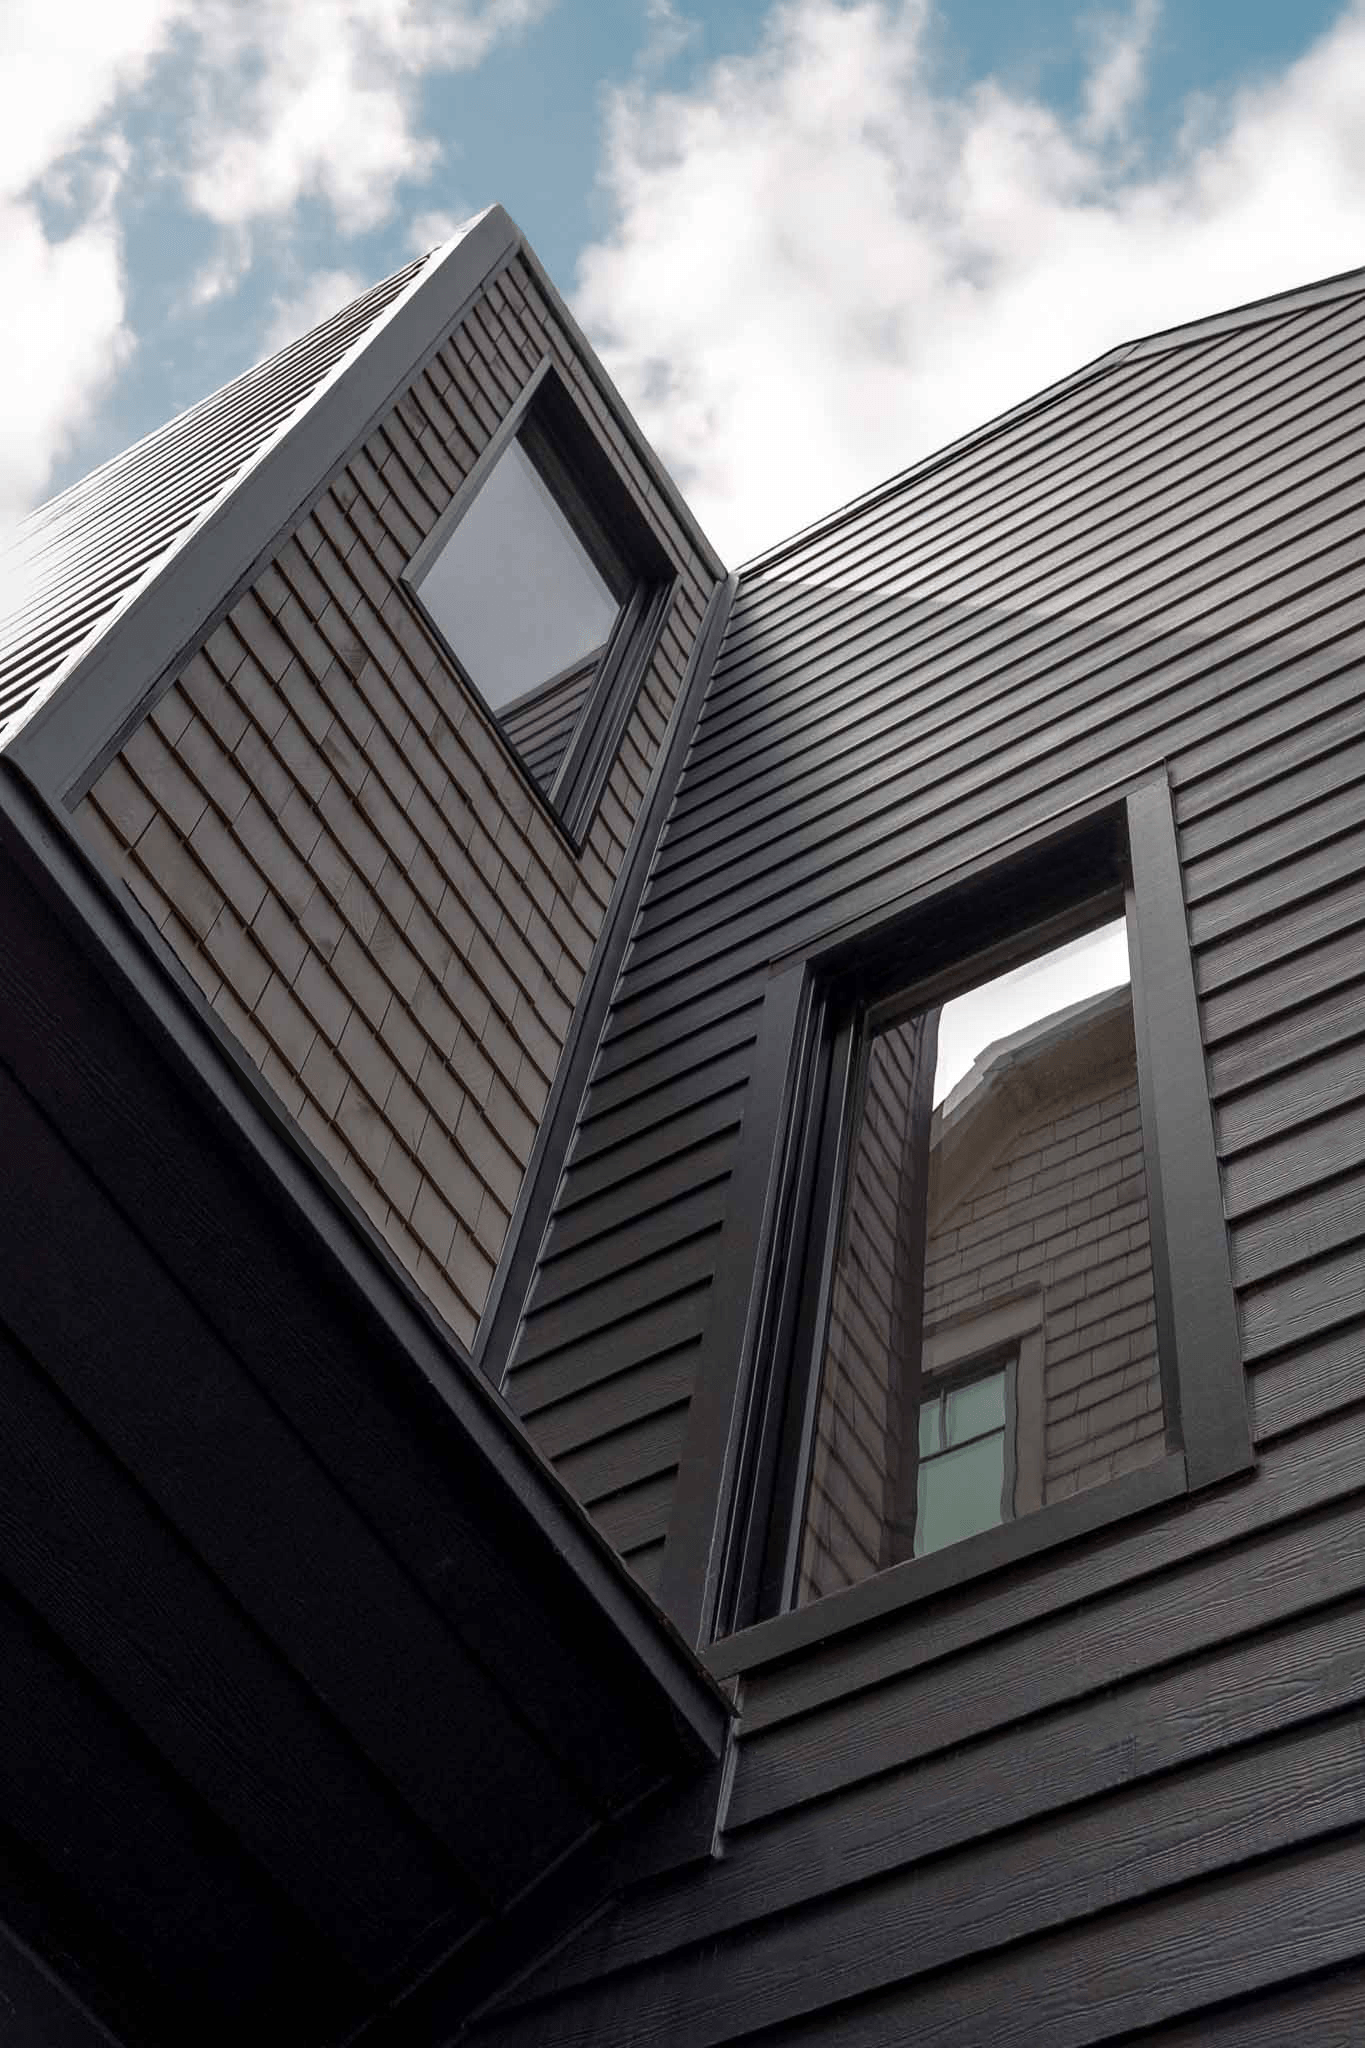
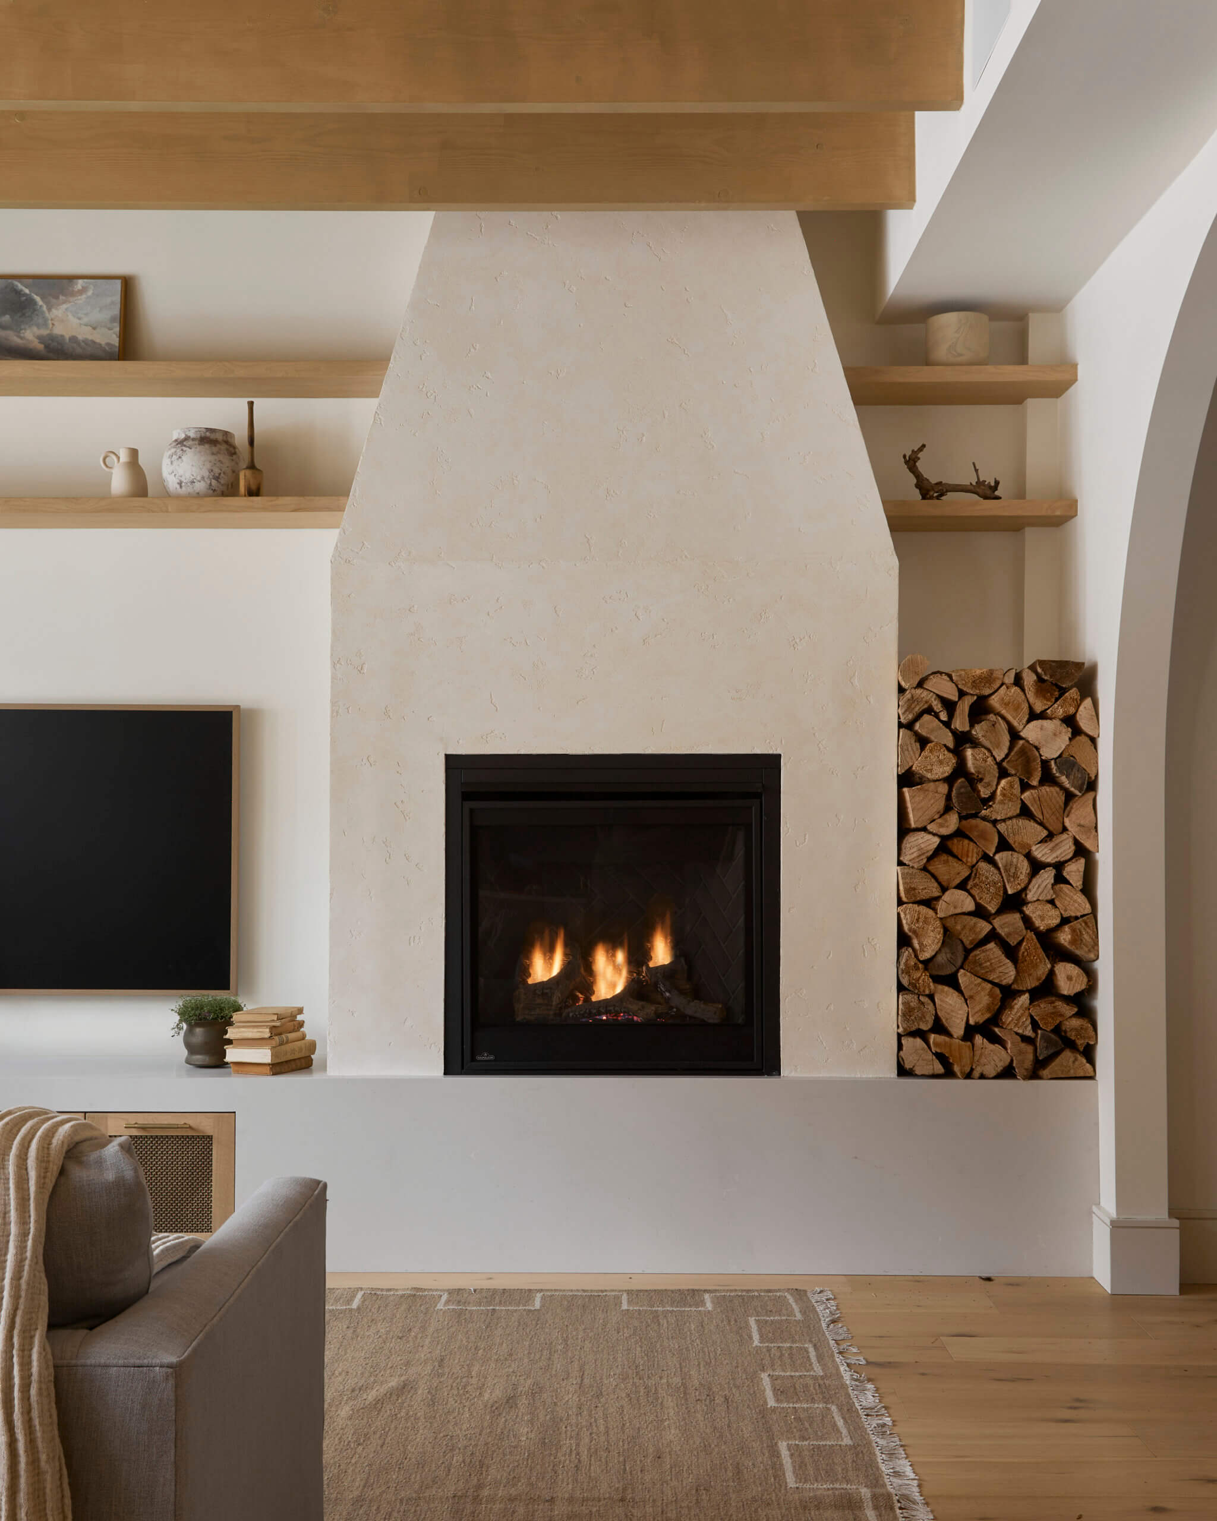
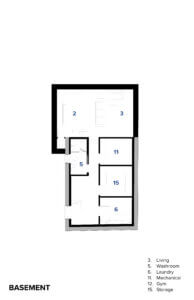
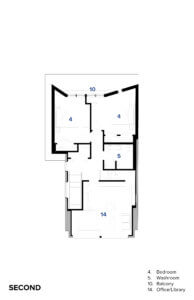
This project showcases a thoughtful transformation of an existing Toronto home, retaining the original structure while introducing refined interior alterations and a striking three-storey, 16-foot deep rear addition. The addition enhances livable space with a contemporary design that seamlessly integrates with the existing home. At the rear, a landscaped yard will feature outdoor living areas tailored for family gatherings, entertaining, and quiet retreat. Additional changes to the rear wall and roofline bring light, openness, and architectural character, aligning with modern design principles while respecting the surrounding neighbourhood.
As an architect-led custom home builder in Toronto, our approach emphasizes sustainability, premium materials, and energy-efficient solutions. Every detail is designed with long-term functionality in mind, from multi-generational layouts to the integration of future-ready systems, including passive house construction Ontario standards where possible. This project exemplifies how we balance home construction with the city’s evolving by-laws, optimizing value for homeowners.

With expertise in custom homes Toronto, laneway homes, garden suites, and luxury custom home developments across the Greater Toronto Area, our design-build process delivers both creativity and efficiency. Through transparent communication, tailored design consultation, and client testimonials, we create distinctive custom homes that reflect lifestyle, comfort, and timeless design.
Toronto, ON
Private Family
2023
3,851 sq.ft.
custom homes