EMERSON MULTIPLEX
Thoughtfully designed three-storey multiplex brings gentle density to the beloved Junction Neighbourhood.
Thoughtfully designed three-storey multiplex brings gentle density to the beloved Junction Neighbourhood.
Thoughtfully designed three-storey multiplex brings gentle density to the beloved Junction Neighbourhood.
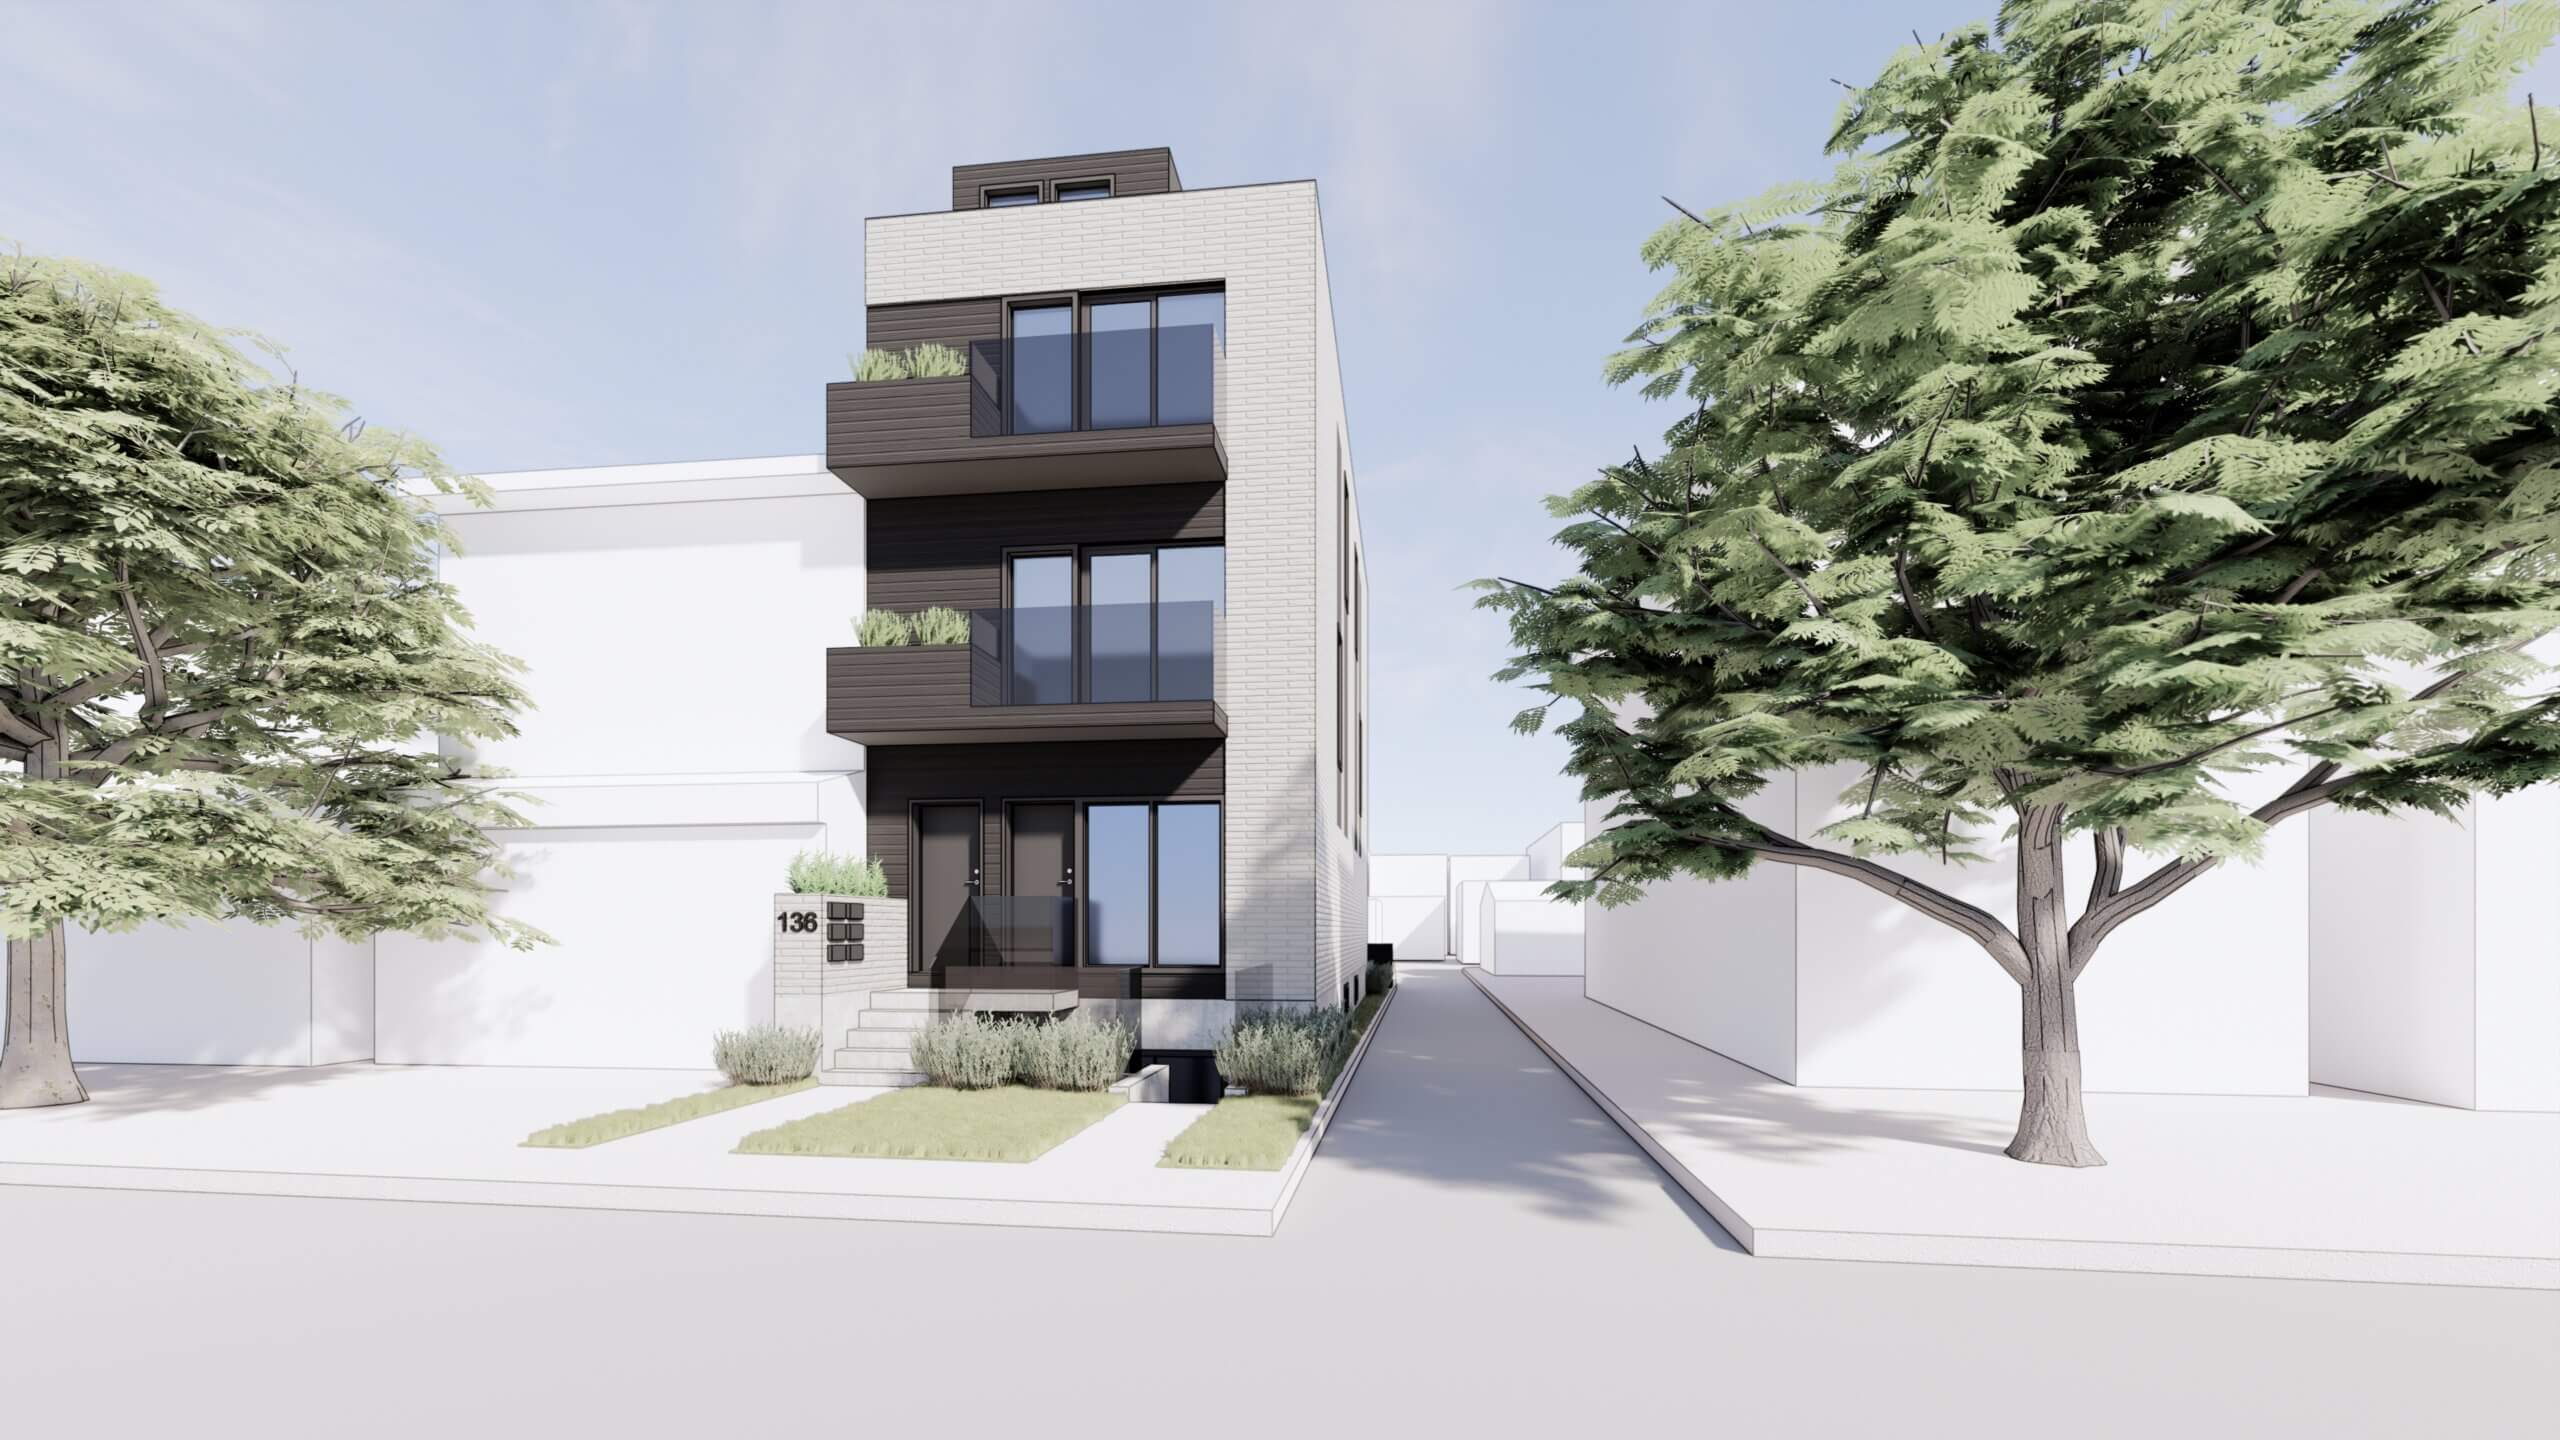
In Toronto’s Junction neighborhood, this modern infill project transforms a single‑family home into a refined three‑storey, six‑unit multiplex that adds thoughtful density to a growing community. As a semi‑detached property, the project incorporates a series of subtle upgrades including improved fire separation, updated acoustic systems, and refined detailing to the exterior facade.


With an open side exposure to one side, the design takes full advantage of natural light, introducing expansive windows that brighten every unit. Rear‑lane access allows the main entrance to be positioned at the back of the property, freeing up the street-facing façade and enabling more efficient interior layouts. An approved increase in building depth further supports generous, well‑planned interiors, while the as‑of‑right height maintains a seamless fit within the surrounding streetscape.


A brick exterior was selected to compliment the neighbouring houses, while clean and contemporary elements were added to elevate the design. Thoughtfully placed balcony planters provide each unit with a touch of greenery, adding softness to the exterior in a confined space. The result is a vibrant, sustainable multiplex that showcases how gentle intensification can elevate both livability and neighbourhood character.

Toronto, ON
Rental
2025
3,777 sq.ft.
multiplex

